

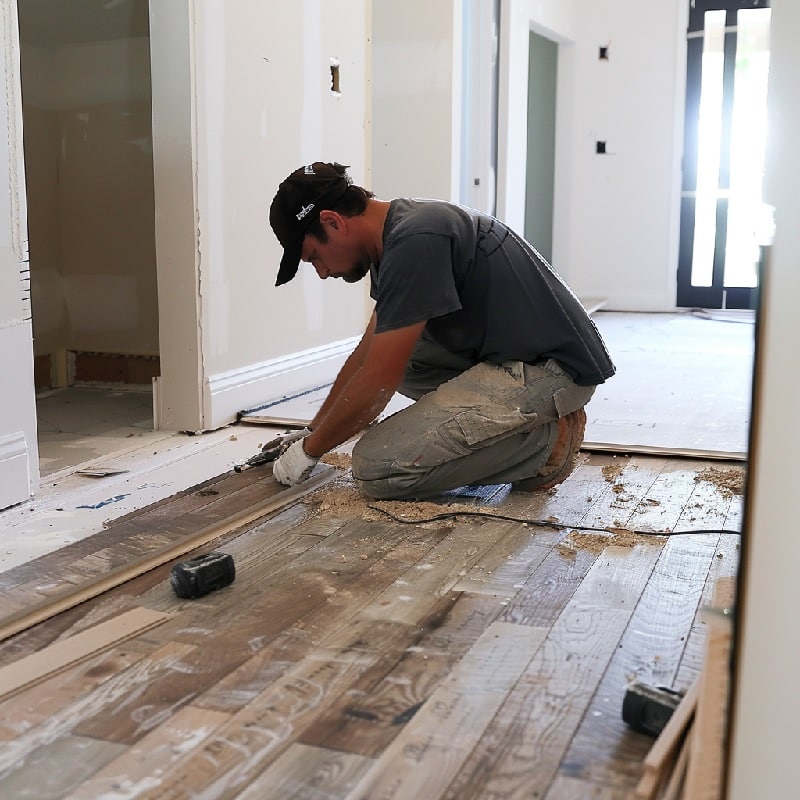
A new build on a concrete slab usually looks simple on paper. Then the real decisions start: how one floor should run from room to room, what will hold up to inland heat, and where it makes sense to save money without creating headaches later. For builders, homeowners, and contractors planning in the Inland Empire, the best whole-home flooring plan is usually the one that balances appearance, movement, and install speed from the start.
Start with the slab, not the sample board
In most post-1950 Southern California construction, the slab tells you more than the color board does. Concrete holds and releases moisture, and inland conditions swing harder than coastal ones, especially during hot summers and Santa Ana periods. That matters because solid wood is less forgiving when humidity drops and temperatures climb, while engineered hardwood handles those conditions better in a whole-home layout.
That does not mean every project needs the same answer. Wide-open plans often look best when the main living areas stay consistent, but upstairs rooms, secondary bedrooms, or budget-driven specs may be better served by laminate options that keep the visual flow clean without pushing the allowance too far. When we help plan these jobs, we look at the slab, transitions, sunlight, and the pace of the build before we talk style.
Put hardwood where it earns its keep
Hardwood still makes sense as the lead material when the goal is warmth, resale appeal, and a finished look that does not feel disposable. In new construction, though, selection matters more than the word itself. A flatter, more stable profile with durable finish performance tends to be the smarter route, which is why many builders and homeowners lean toward oak hardwood for broad, whole-home use.
The other reason is practical: oak works with a wide range of cabinet colors, wall tones, and stair details, so the house stays cohesive even as other finish choices shift during construction. In places like Riverside County, where strong sun is part of daily life, finish performance also matters. Big windows can fade any floor over time, so layout and window control should be part of the conversation as early as product selection.
Use laminate strategically, not as a fallback
Laminate works best in a new build when it is chosen for a reason, not dropped in at the end to cut numbers. It is a smart fit for secondary spaces, rental-oriented builds, and projects where schedule matters because floating floors install efficiently over properly prepared slabs. For contractors managing tight timelines, waterproof laminate can also help in households that want extra protection around entries, kitchens, and everyday spills.
This is where planning the whole house as one system pays off. You do not want one room feeling noticeably flatter, redder, or shinier than the next. Textures matter just as much as color, and a realistic surface can help laminate sit more comfortably next to wood, especially when you are working with textured laminate in bedroom wings or upstairs areas. Done well, the mix looks intentional rather than value-engineered.
Build the plan around sequencing and sunlight
The biggest mistakes in whole-home flooring usually happen before installation day. Trades run long, cabinets shift, stair details get finalized late, and sun exposure gets underestimated. In San Bernardino County, those problems show up fast because inland heat and UV are tougher on floors than many first-time builders expect.
That is why we like to map the job in the same order the house comes together: slab testing, material choice, room-to-room transitions, and then delivery timing. After five decades in business, Mill Sales knows that a flooring plan has to work on paper and on the jobsite. If you want help sorting out hardwood, laminate, and the right sequence for your build, you can request a free flooring estimate.


