

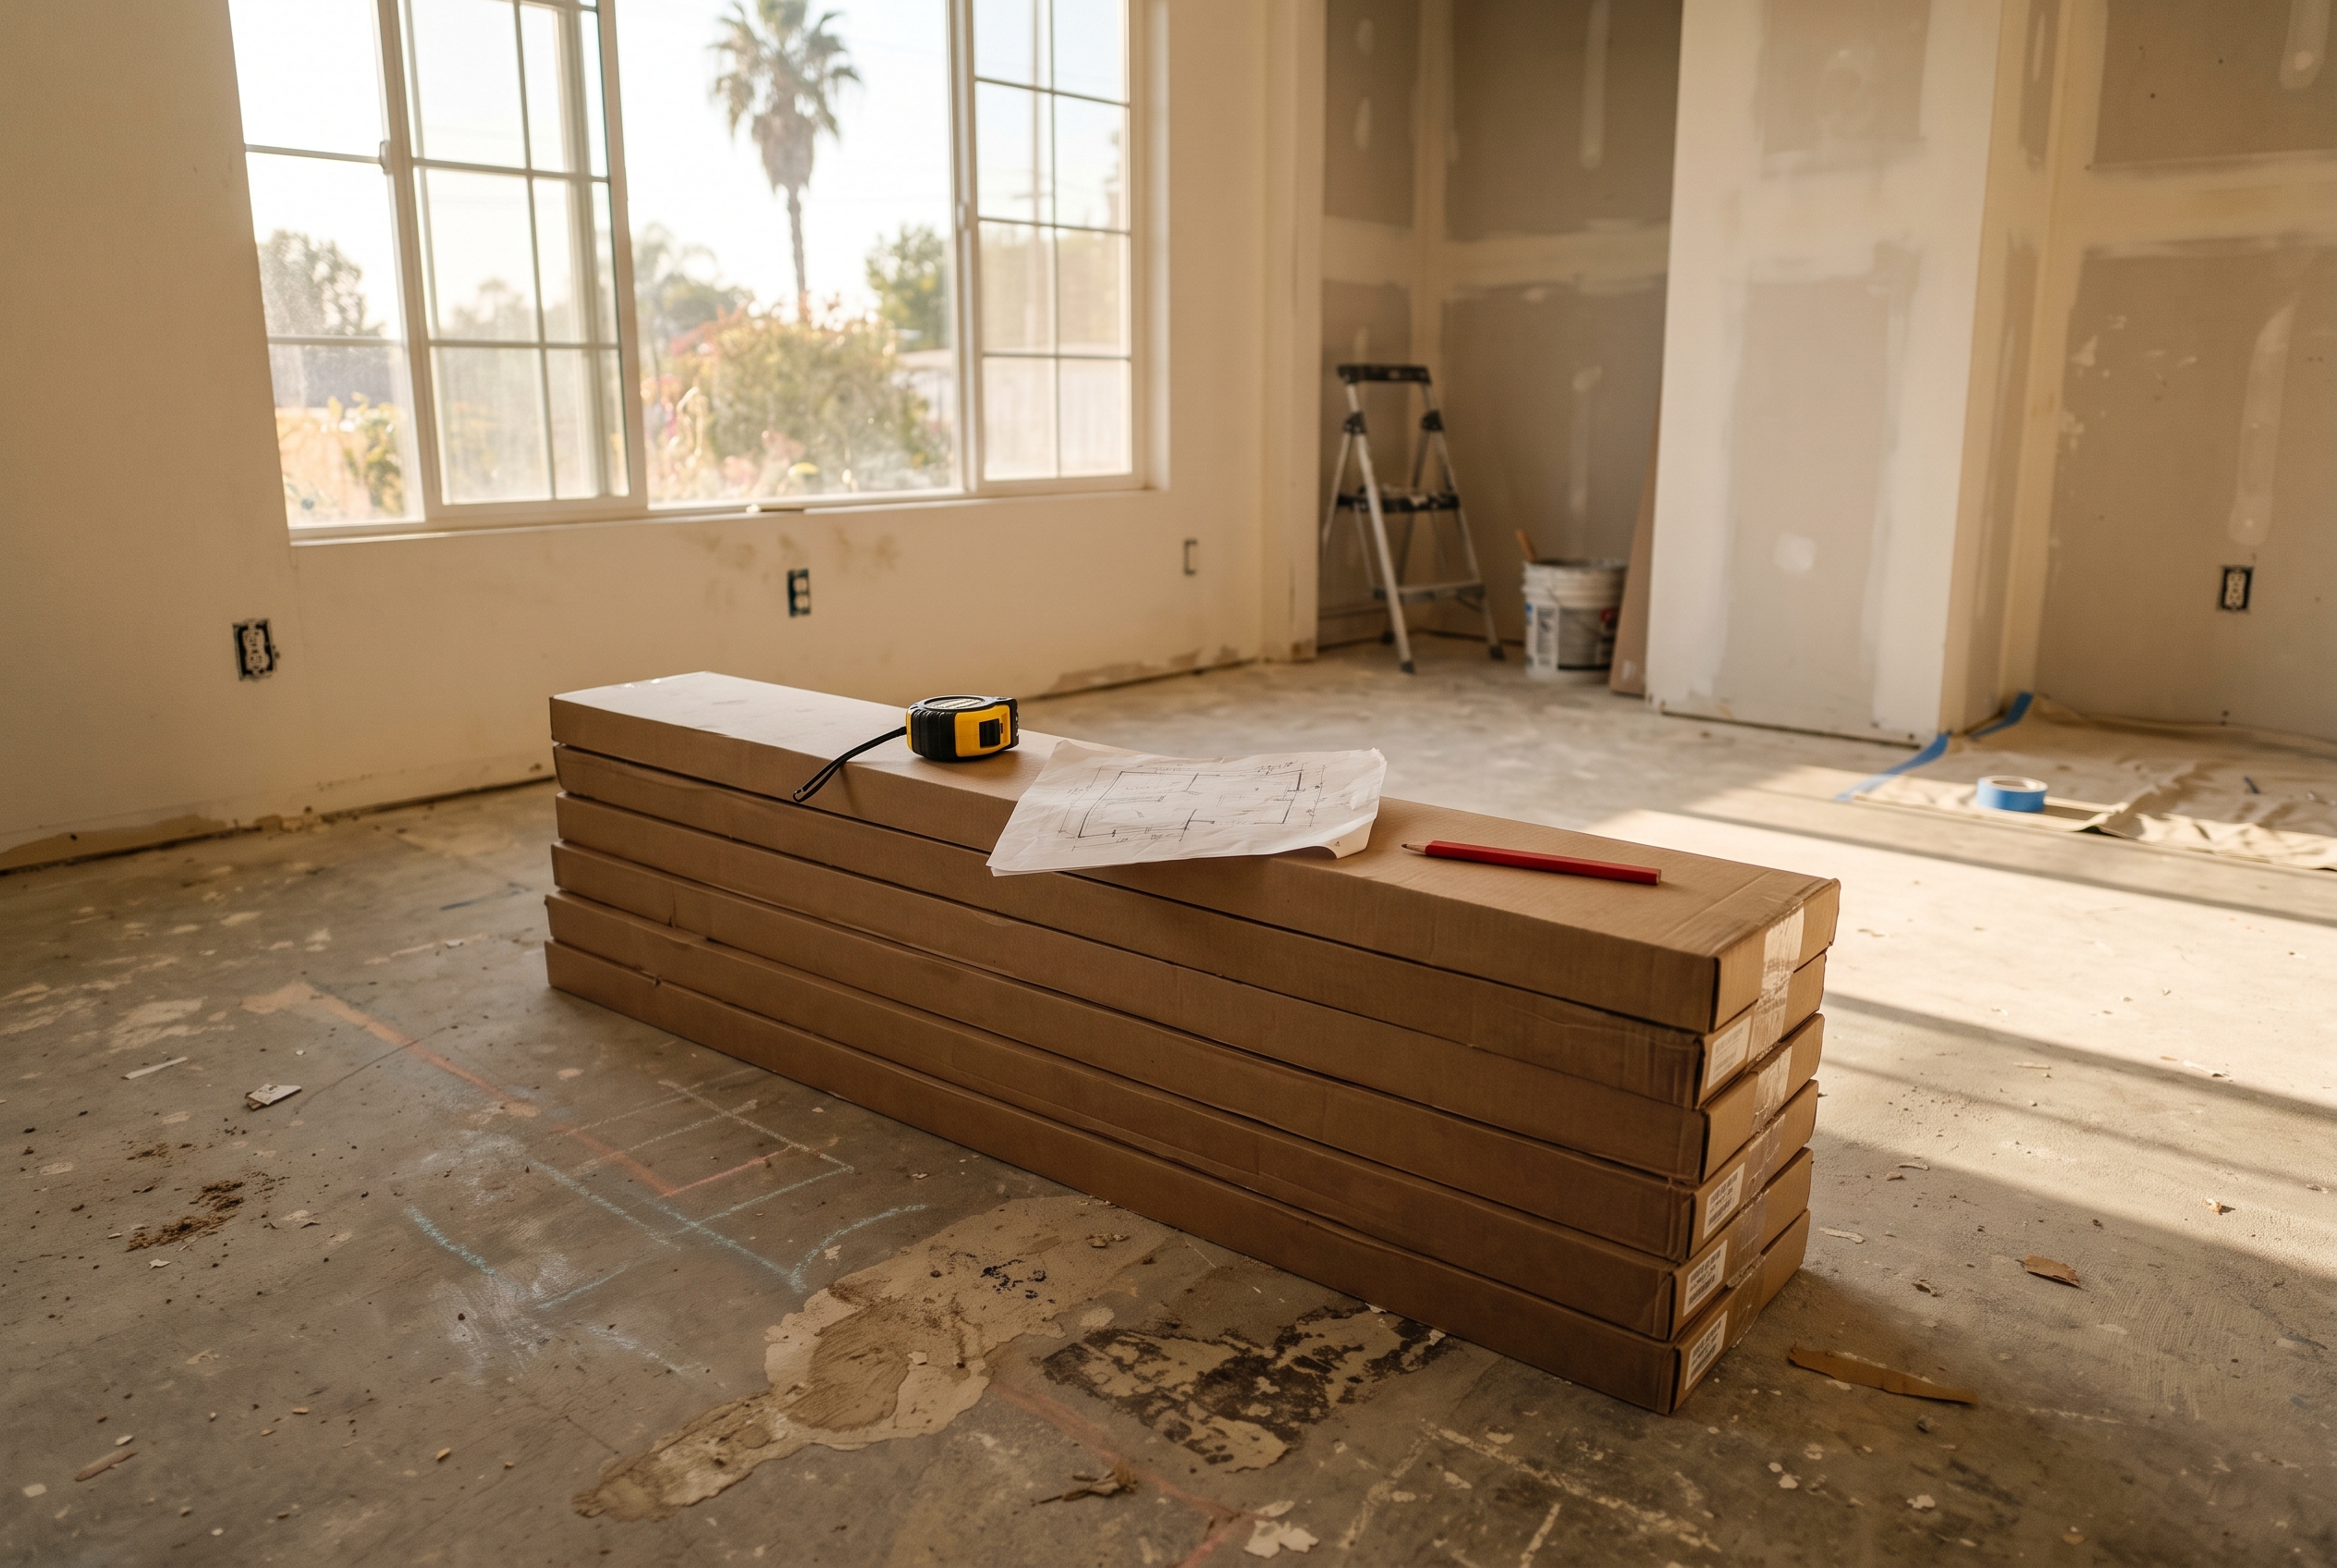
Measure every room the new floor will cover and add 5 to 10 percent for a straight lay, more for diagonal or herringbone. Divide that total by the square feet printed on the carton and round up to whole cartons. Spare cartons for future repairs are a separate decision, and the one that matters most when the floor is a closeout you can't reorder.
| Layout | Add to the measured area | Why |
|---|---|---|
| Straight lay, big open rooms, clean grade | 5 to 7 percent | Few end cuts; offcuts start the next row |
| Straight lay, a typical house | 10 percent | Closets, halls and doorways add cuts |
| Character grade or wide planks | Add 2 to 5 points | More boards set aside, fewer to choose from |
| Diagonal | 10 to 15 percent | Every wall is an angled cut |
| Herringbone or chevron | About 15 percent, up to 20 | Angled cuts at every edge |
How to Measure a Room for Hardwood Flooring
To measure a room for hardwood flooring, sketch the floor plan, measure each room wall to wall at its longest and widest points, and multiply the two. A 25-foot tape covers most houses, and a laser measure turns a long great room into a one-person job. Write the numbers on the sketch as you go. You'll total from the sketch, and anyone pricing the job will want to see it.
- Draw every room getting the new floor, including closets, halls and the pantry, and mark where the floor runs from one room into the next.
- Measure each room in feet and inches, wall to wall, ignoring baseboards and furniture.
- Turn inches into decimal feet by dividing by 12. Eighteen feet 6 inches is 18.5 feet, and 14 feet 3 inches is 14.25 feet.
- Multiply length by width for each room. An 18.5-by-14.25 living room is 263.6 square feet.
- Add the rooms getting the same floor into one total. Keep a separate total for any room getting a different product or pattern.
Real walls are rarely square, so take a long room's width at both ends and use the larger number. Leave the sofa and the bed off the sketch, because the floor runs under furniture you can move.
Closets, Hallways, Doorways and Under Appliances
If the new floor runs into a closet or down a hall, it counts, and it goes on the sketch as its own small rectangle. Closets are the space people leave off most often, and a walk-in can be 40 square feet by itself. Halls count as well, and they use more wood per square foot than open rooms do, which the allowance covers.
Doorways count up to where the new floor stops. Where the floor carries on into the next room, measure through the opening. Where it meets tile or carpet, measure to the middle of the door jamb, where a transition piece usually sits. The alcoves under the refrigerator and the range get floor, so include them.
Fixed cabinets and kitchen islands come off the total. Provenza's hardwood, one of the lines we carry, never goes under fixed cabinets, vanities or fixed furnishings, and its instructions put the cabinets in first: a floor pinned under that weight can't expand and contract with the seasons, and it can buckle or separate. Some guides tell you to measure the full footprint under an island. For hardwood, measure the kitchen to the face of the cabinets and the island, and follow what the carton says.
L-Shaped Rooms, Kitchen Islands, Hearths and Bay Windows
An L-shaped room is two rectangles. Measure each, add them, then take out anything permanent that the floor won't cover. A great room that runs 24 by 13 feet with a 10-by-9-foot dining wing is 312 plus 90, or 402 square feet. Take away a 7-by-3.5-foot island (24.5 square feet) and a 6-by-2-foot hearth (12 square feet), and you're buying for 365.5 square feet before the allowance. A hearth comes off whether it's raised or flush tile, since either way the wood stops at its edge.
Only subtract fixtures bigger than a few square feet. A post or a floor register is too small to matter, and the cuts around it use more wood than it saves. Bay windows, angled walls and curved walls are easiest to measure as the smallest rectangle that holds them. Planks are rectangles, so the triangle or curve you'd otherwise subtract ends up as offcut anyway.
How Much Extra Hardwood Flooring to Buy
For most houses, 10 percent extra hardwood flooring over the measured area is the safe number. Five percent is enough only for a clean grade laid straight across big, simple rooms. Diagonal and herringbone layouts, character grades, wide planks and chopped-up floor plans all need more, and when the installation instructions in the carton ask for more, buy more.
The extra pays for cuts, set-aside boards and mistakes. Every row ends in a cut at the wall, the last row along a wall is usually cut down its length to fit, and on any job a board or two gets damaged or cut wrong.
Some boards get set aside on purpose. The National Wood Flooring Association (NWFA) standard for factory-finished flooring allows 5 percent of the pieces to fall outside the appearance grade on the carton, so a few knots, fills or color streaks heavier than you chose come with any order.
Makers count this differently, which is where the confusion comes from. Provenza treats about 5 percent of the flooring purchased as the normal rate for grading and color variation, milling and general cutting waste, all inside one allowance. The more common rule in the trade adds 5 percent for setting aside boards first, then more for the layout and the grade.
Read together, 5 percent is a floor, not a target. A select-grade floor running straight across a big open room will usually come out fine at 5 to 7 percent. A whole house with closets and halls should be planned at 10.
Diagonal, Herringbone and Chevron Layouts
Diagonal floors need 10 to 15 percent extra. Every board that reaches a wall is cut at an angle, and the triangle left over rarely starts another row. In a large open room the low end is realistic; in a hall or a small bedroom, use 15.
Herringbone and chevron run about 15 percent. Across a big open area the figure can come in a little lower, and in small rooms with lots of edges it can reach 20 percent. The pattern's angled cuts happen at every wall, every doorway and every border.
Herringbone is usually a product of its own, with its own carton. Mannington's Park City Herringbone, which we carry, comes in 7 1/2-by-37 1/2-inch pieces at 23.40 square feet a carton. It can go down as a traditional herringbone, a double herringbone, a basket weave or a ladder. The straight-plank Park City is a separate product at 25.77 square feet a carton, so a house with a herringbone entry and straight-laid rooms gets two totals, two allowances and two carton counts.
A border or feature strip around a pattern adds cuts of its own. Measure its length, multiply by the board width to get its square footage, and give it the pattern's allowance.
Grade, Plank Length and Width Change the Waste
Character and rustic grades carry more knots, filled splits and color swings by design. If you plan to set aside the boards you don't like, add a few points. If you love the character and will lay nearly every board, the normal allowance is fine. Select and clear grades waste the least.
Long planks waste more in small rooms. A 7-foot board in a 9-foot room leaves a 2-foot offcut that may not fit anywhere else. Random-length cartons help, because the short pieces finish rows neatly, although in a long room you can run out of long boards before you run out of square feet.
Wide planks lose more wood with each cut and give you fewer boards to choose from in each carton. For planks 7 inches and wider, add 2 to 5 points to the allowance you'd otherwise use.
Rooms That Waste More Than Others
If your floor plan is one big open room, the allowance can sit at the low end. If it's a run of small bedrooms, closets and a hall, plan on the high end, because every wall is an end cut and every doorway is a notch. Whole-house jobs even out: the open living area wastes little, the closets waste a lot, and 10 percent across the total usually covers both.
Where the job is only small spaces, such as a primary suite with two closets and a hall, 12 to 15 percent is realistic even in a straight lay. Count the doorways and walls on your sketch. The more of them there are per hundred square feet, the more you'll cut.
Turning Square Feet Into Cartons
To work out how many cartons of flooring you need, multiply each product's total by one plus the allowance, divide by that product's square feet per carton, and round up to a whole carton. Round once for the whole order of each product, never room by room. Rooms of 200, 130 and 90 square feet rounded one at a time at 10 percent come to 19 cartons of a 25.77-square-foot carton. The same 420 square feet counted together comes to 18.
The carton size changes the count more than anything else, and it varies more than people expect. When you filter our hardwood by square feet per carton, the cartons run from about 9 square feet to almost 39, and 23.31 is the most common. The coverage printed on a carton is the minimum each box should hold, so it's the number to divide by.
| Floor | Area with allowance | Carton size | Cartons |
|---|---|---|---|
| Park City plank: living, dining, hall | 520 + 10% = 572 sq ft | 25.77 sq ft | 23 (22.2 rounded up) |
| Same rooms, a smaller carton | 572 sq ft | 9 sq ft | 64 |
| Same rooms, a larger carton | 572 sq ft | 38.86 sq ft | 15 |
| Park City Herringbone: entry | 60 + 20% = 72 sq ft | 23.40 sq ft | 4 (3.08 rounded up) |
The herringbone entry shows what rounding does to a small area. Seventy-two square feet needs four cartons, which is 93.6 square feet of wood, and that leftover is your spare stock rather than waste.
Check the count before you order: cartons times the square feet per carton should equal or beat the area with its allowance. The carton label gives the square feet per carton, the plank size and a run or lot number. Count by square feet, never by boards, because random-length cartons hold different numbers of pieces.
On a big job, cartons per pallet tells you when the order becomes full pallets, and our hardwood catalog filters by it alongside pieces per carton. A few solid strip floors come in bundles instead of cartons; the arithmetic is the same with the bundle's coverage.
How Many Spare Cartons to Keep for Repairs
Keep at least one full, unopened carton for an average home, and two or three for a large floor, a kitchen, a rental, or any floor you can't reorder. The trade calls these spare cartons attic stock, and they're separate from the cutting allowance. The allowance gets used up on install day; the spares wait in a closet for the day a dishwasher leaks or a dropped pan dents a board.
Spares matter because floors change between production runs. Color and finish shift from one run to the next, individual planks can vary by dye lot, and lines get discontinued. A repair board has to match the width, thickness, edge profile and finish of the floor around it, and the only boards sure to do that come from your own run. Shaw's installation page puts it in six words: save some material for future needs.
Kitchens and rentals get the extra cartons because that's where boards get replaced. A slow leak under a sink or a refrigerator line can take out a dozen planks, and a tenancy can leave gouges deep enough that swapping boards beats refinishing. If you run several units on the same floor, one shared stock of spare cartons covers all of them, and it's one more reason to keep a single floor across a property.
Store the spares in the same conditioned rooms as the floor, flat and closed. Provenza says not to keep cartons on concrete, in garages, basements, near outside walls or anywhere the temperature isn't controlled. Here in Los Angeles, that rules out the garage. It bakes through the summer and dries right out in Santa Ana weeks, so boards stored there won't behave like the ones on your floor. A hall closet or the space under a bed works.
Label each spare carton with the product, the color, the run or lot number, the date and the rooms it went into. Offcuts longer than about a foot are worth keeping too, since they make good replacements for a short damaged piece near a wall.
Buying a Closeout or Discontinued Hardwood Floor
If the floor you've chosen is a closeout or a discontinued line, buy everything at once: the whole area, the allowance at the high end, and more spare cartons than you would for a current line. There's no second order, so whatever margin you'd normally get from reordering has to be in the first one.
Closeouts are a big part of how wholesale pricing works. We buy direct from the makers, and we also buy closeouts and discontinued lines, which can put a better hardwood within reach of the budget. The trade-off is that the cartons in the warehouse are all there is of that run, and sometimes all there is of the line.
Floor every room that touches the new floor in one go. If the living room, hall and bedrooms connect, do them together, because a room added next year would have to match boards you can no longer buy. A room behind a door with its own threshold can wait. A room that flows into the new floor can't.
Phased work is a different case. If you manage several units, or plan to do the house in stages over a year or two, choose a current line you can reorder and buy each phase from as few runs as possible. Closeouts suit a single job done all at once.
Lot Numbers, Mixed Cartons and Blending as You Go
Lot numbers matter, so before the first plank goes down, check that every carton is the same product, color and run. A carton from a different run isn't defective, but it can be a shade off, and that's far easier to deal with before it's glued or nailed into the middle of the living room.
- Line up the cartons and read every label before anything is opened. Product, color and lot or run number should match on all of them.
- Open three cartons and look at the boards in daylight. Provenza asks for this check from no more than three cartons, and says to stop, without opening more, if the flooring isn't what was ordered.
- Keep any opened cartons and their labels. Installing a floor counts as accepting it as delivered, so raise any problem before the first board goes down.
- As the floor goes down, pull planks from several open cartons at once. Shaw's instructions call for working from multiple cartons for a uniform look, which spreads the natural color variation evenly across the room.
If an order does include two runs, mix them across the whole floor. Kept apart room by room, the difference shows at every doorway; mixed, the eye reads it as natural variation.
What Else to Order With Hardwood Flooring
What else you buy with hardwood flooring depends on how the floor goes down, and each item is counted a different way. Running short of a two-dollar item on install day costs more than the item, so count these at the same time as the cartons:
- Underlayment for a floating floor, by the floor's square footage plus a little for overlap, bought in rolls. A floating hardwood floor usually goes over a 6-mil poly vapor barrier topped with a rubber or cork underlayment.
- A moisture barrier over a slab, by the same square footage. Most Los Angeles houses sit on concrete, and a slab gets a moisture test before a glue-down floor is chosen, because the test result sets which adhesive or barrier the floor needs.
- Adhesive for a glue-down floor, by the coverage printed on the pail for the trowel the adhesive maker specifies. Wood-floor adhesives are usually moisture-cured urethanes or polymers, and the floor's maker names the ones it accepts.
- Quarter round or base shoe, by the length of every wall that gets the floor, minus doorways, plus about 10 percent, divided by the length of one piece. It covers the expansion gap at the walls, which is usually as wide as the floor is thick.
- Transitions, one per doorway where the hardwood meets another floor. A T-molding joins two floors of the same height, a reducer steps down to a thinner one, and a threshold finishes against a door or a sliding track.
- Stair nose and treads, by the step. Planks don't make stair treads, so stairs are a count of their own.
- Spacers to hold the expansion gap while the floor goes down, and patching or self-leveling compound if the subfloor has dips.
Hardwood adhesives, moisture barriers, underlayment, transition strips and floor trims come off the same warehouse shelves as the cartons, so one order covers the whole job.
What the Extra Flooring Costs
The extra flooring costs the same per square foot as the rest of the floor, so it's easy to price. Today's Homeowner's cost guide puts engineered hardwood at about $4 to $12 a square foot nationally for the material, with installation adding about $3 to $10. On a 600-square-foot job, a 10 percent allowance is 60 square feet of wood, or $240 to $720 depending on the floor.
| Allowance on 600 sq ft | Extra wood | At $4 a sq ft | At $12 a sq ft |
|---|---|---|---|
| 5 percent | 30 sq ft | $120 | $360 |
| 10 percent | 60 sq ft | $240 | $720 |
| 15 percent | 90 sq ft | $360 | $1,080 |
Rounding up to whole cartons adds part of one more carton, and each spare carton adds its own square footage at the same price. The same national guide puts removal of an old floor at about $1 to $3 a square foot, charged on the measured area only.
Running short costs more than one carton too many. A second order means another trip, an installer waiting or coming back on another day, and boards that may come from a different run. Set against that, the allowance is cheap.
If the whole project runs past the budget, you can spread the cost over monthly payments through the lending marketplace on our site. Loans run from $1,000 to $100,000, and pre-qualifying doesn't affect your credit score.
Ran Short Partway Through? What to Do Now
If you've run short partway through, stop before the last few rows and count what's left against what's left to lay. The usual cause is a closet or room missed in the measuring, or an allowance too low for the layout. Either way, what you do next depends on whether more of the same run exists.
A carton label is what finds more of the same boards, because it carries the product name, the color and the run or lot number. If that run is still available where the floor came from, get it and carry on as before.
If only a different run exists, lay a few new boards beside the installed floor in daylight before committing. When the difference is slight, start mixing the new boards into the work a few rows back from where you stopped, alternating them with the remaining originals so the change happens across a wide band.
When the difference is obvious, finish the current room with the original boards and let the new run start at a doorway, where a T-molding or threshold gives the eye a natural break. Closets and the floor under beds are the places for any boards that look a shade off.
If the line is discontinued and nothing matches, finish the connected area with what you have and give the remaining room a different floor that goes with it, separated by a door and a transition. A coordinating floor in its own room looks intentional. Two close-but-different shades side by side look like a mistake.
Ordering Hardwood From Our Downtown LA Warehouse
At Mill Sales, we sell hardwood flooring wholesale from our warehouse in Downtown Los Angeles, and we've been a family-owned flooring supplier for more than fifty years. We sell to homeowners doing their own projects, contractors, installers, property managers and investors, and we stock current lines bought direct from the makers alongside closeouts and discontinued lines.
Our hardwood comes from makers including Mannington, Mohawk, Provenza, Shaw and Kahrs, and engineered floors make up most of the range. The online catalog is open around the clock and filters by the numbers you count with: square feet per carton, pieces per carton, installation method and species. Samples ship free, so you can see a floor in your own light before you order a single carton.
If you'd like a second pair of eyes on the count, we price your rooms at a free in-home estimate. Our counter at 1215 W 6th St keeps trade hours: 8:00 to 3:00 on weekdays and 8:30 to noon on Saturdays, closed Sundays.
Questions About Ordering Hardwood Flooring
How Much Hardwood Flooring Do I Need for a 12x12 Room?
For a 12-by-12 room, plan on about 158 square feet of hardwood flooring: 144 square feet plus a 10 percent allowance. At 23.31 square feet a carton, the most common size among the floors we carry, that's 6.8 cartons, so you'd buy 7. Add a closet if the floor runs into one.
How Much Flooring Do I Need for a Hallway?
Plan on about 4 cartons for a hallway 3 1/2 feet wide and 20 feet long. That's 70 square feet of flooring, and a narrow run with several doorways takes about 15 percent, so you need 80.5 square feet, or 3.45 cartons at 23.31 square feet a carton. Small areas round up hard, so a hall done on its own often leaves most of a carton over, and that carton makes a good spare.
How Much Flooring Do I Need for a 2,000-Square-Foot House?
A 2,000-square-foot house needs less than 2,000 square feet of flooring. A home's listed square footage includes the walls, the stairs, the bathrooms and the floor under the kitchen cabinets, none of which take planks. Measure the rooms that will actually get wood, total them and add the allowance.
Will a Spare Board Match a Floor That Has Been Down for Years?
Yes, closely, if it's from the same run. Wood changes color in daylight, so a board kept in a closed carton starts out a little lighter or fresher than the floor around it and catches up over weeks to months in the room. A board from a later run can differ in stain and finish as well, and that difference doesn't fade.
Get the Carton Count Right the First Time
A sketch, a tape measure, the right allowance and the coverage printed on the carton get you to a count you can order once and finish with, spares included. If you'd rather have the number worked out on your own floor plan, book a free in-home estimate and get the count for your rooms.


